
A JHL Project, Builder Gillies Group
Build Progress | Fire House Lane
Follow the build of The Brigade Residences at Marina Grove, Lower Hutt through Fire House Lane!
Gillies Group, one of Wellington’s leading residential builders, has been appointed as the main contractor for The Brigade Residences, a residential development project by local development and investment company Jackson Holdings Limited.
Through Fire House Lane, our behind-the-scenes construction video series, we're taking you on the journey of bringing this premium townhouse development to life. From the planning, people and expertise behind the project to the challenges, solutions and milestones along the way, we'll show you what really goes into bringing these homes to completion.
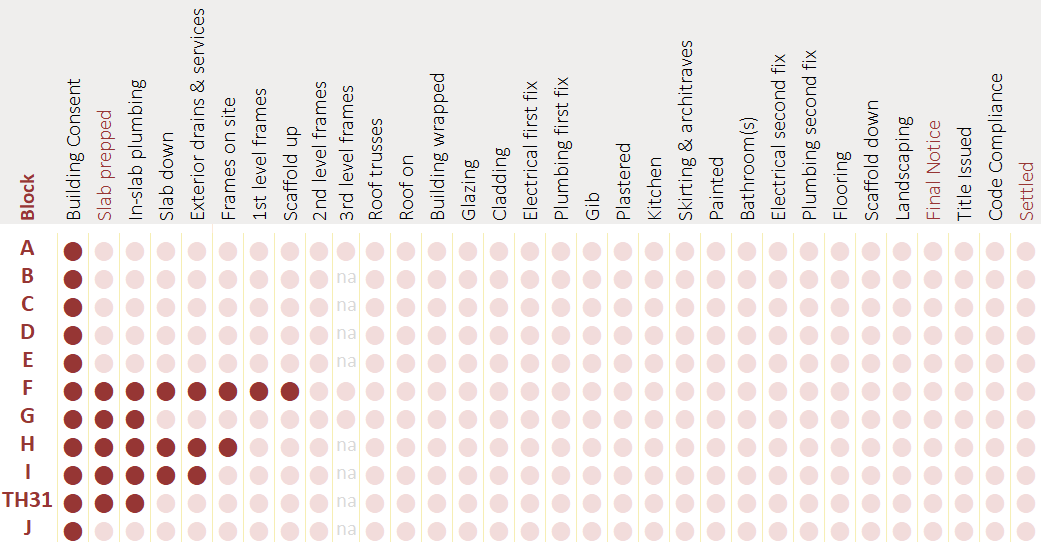
Watch our latest Fire House Lane episodes, explore construction progress photos, and follow our build tracker as The Brigade Residences takes shape, from the ground up through to completion.

Build Tracker
The Brigade Residences
Updated 28 October 2026
Fire House Lane: Episode 1 - From Piles to Slabs
Construction is well underway at The Brigade Residences in Marina Grove, Lower Hutt, with the first foundations poured and 20 townhouses starting to take shape! 🏗️
We're excited to introduce Fire House Lane, our new behind-the-scenes video series following the build from the ground up. Join us as we showcase the skilled people, teamwork, challenges and milestones involved in bringing this exciting development to life, with Gillies Group proudly leading the construction.
-
Laying the Groundwork
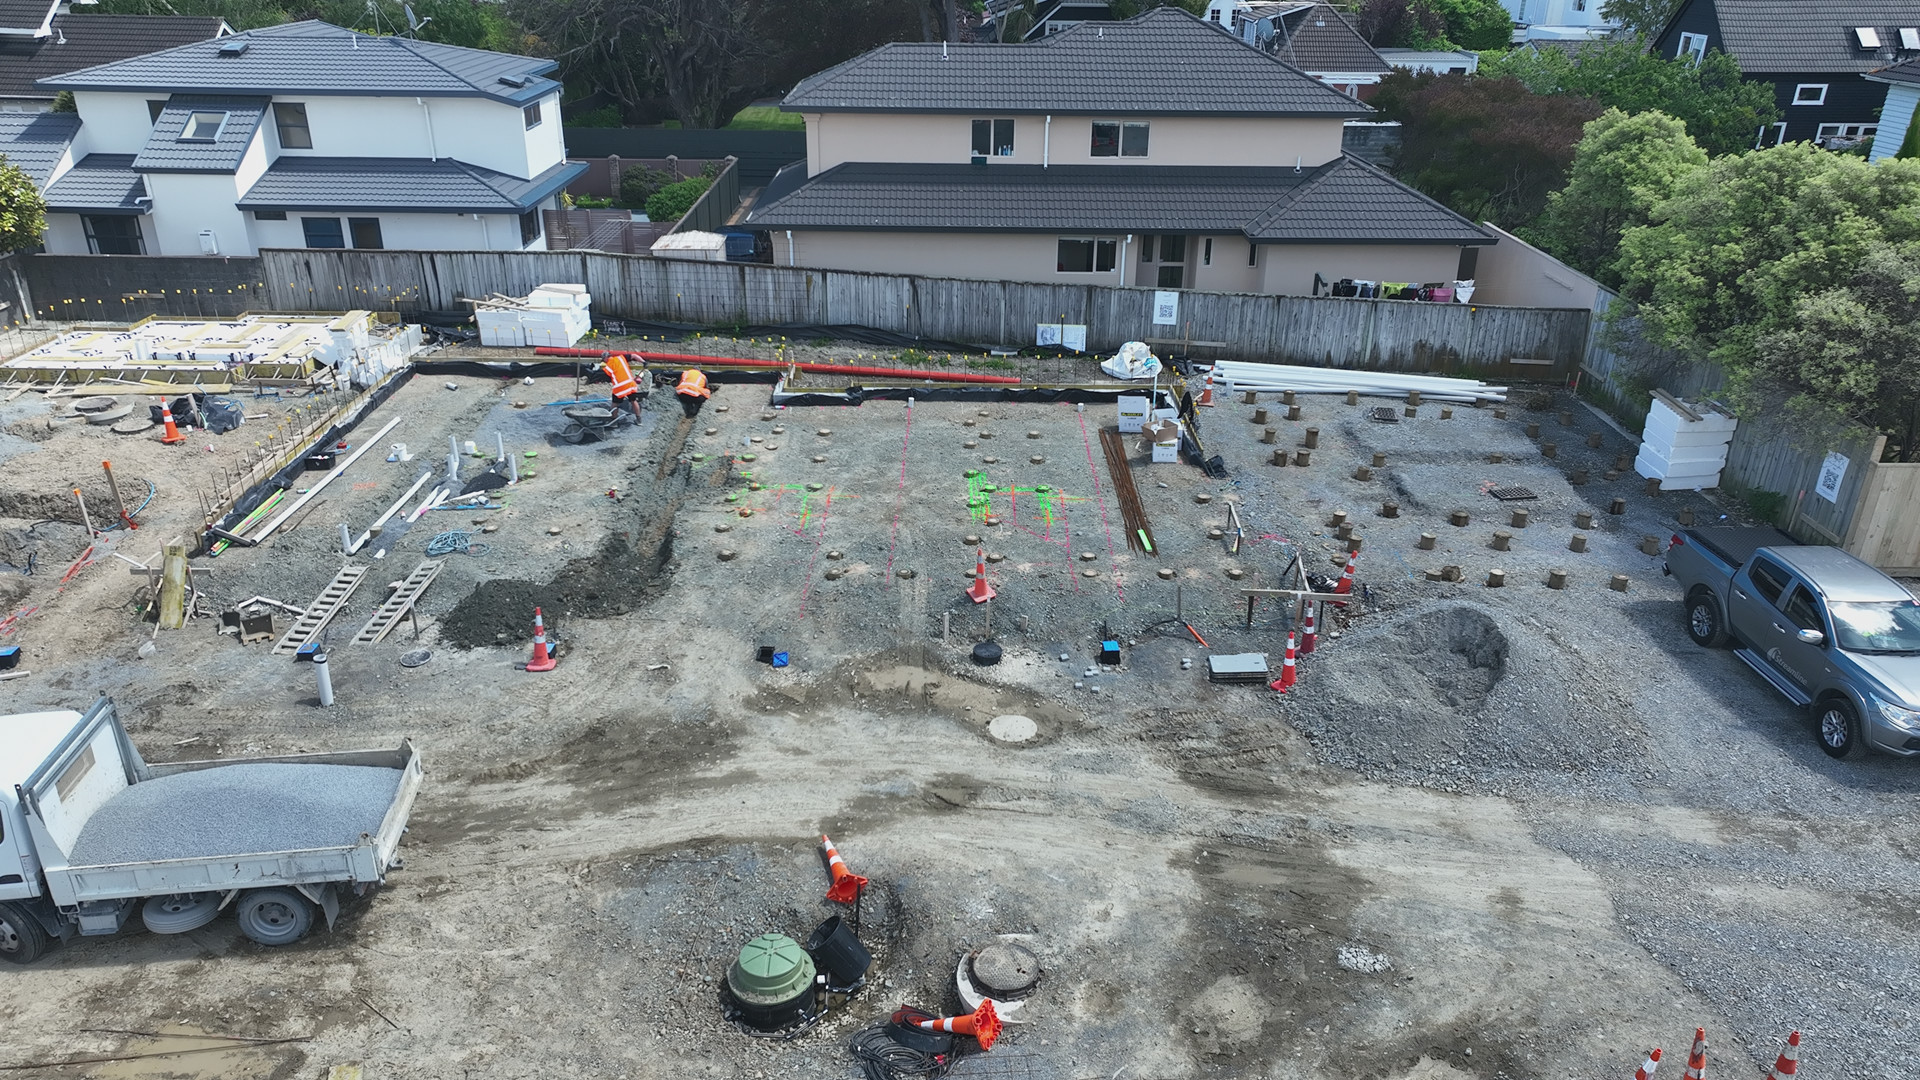
The first six weeks on site have focused on civil works, ground preparation, piling and establishing the infrastructure necessary to support construction.
Wellington Contracting has been completing the civil works, preparing the site for the building teams and ensuring that access, drainage and ground conditions are ready for the next stages.
Building 20 townhouses simultaneously presents a different set of challenges compared with constructing a single home. Multiple teams need to work across different sections of the development, with each activity carefully coordinated around the others.
From arranging material deliveries and managing access to sequencing contractors, effective site management is essential to keeping everything moving.
Add Wellington's unpredictable weather into the mix, and flexibility becomes just as important as planning.
Strong Foundations Start Below Ground
One of the most important early stages has involved preparing the ground to support the weight of the three-storey buildings.
Situated within a river valley, the site has varying ground conditions, requiring an engineered foundation solution.
Driven timber piles have been installed beneath the foundations, extending at least four metres into the ground. These piles help transfer structural loads from the buildings into the ground below.
Additional piles have been positioned beneath areas expected to carry greater loads, including structural portal frames and load-bearing walls.
In some locations, reinforced concrete beams measuring one metre wide by one metre deep are required to accommodate the structural loads above.
Although this work will eventually be concealed beneath the completed homes, it represents a crucial part of the construction process.
Overcoming Site Challenges
As with any major construction project, the team has encountered challenges requiring practical solutions.
One such challenge emerged along the rear boundary, where drainage-related earthworks left part of the site lower than the proposed driveway levels.
Because the existing boundary block wall was not designed to function as a retaining wall, simply filling the area was not an option.
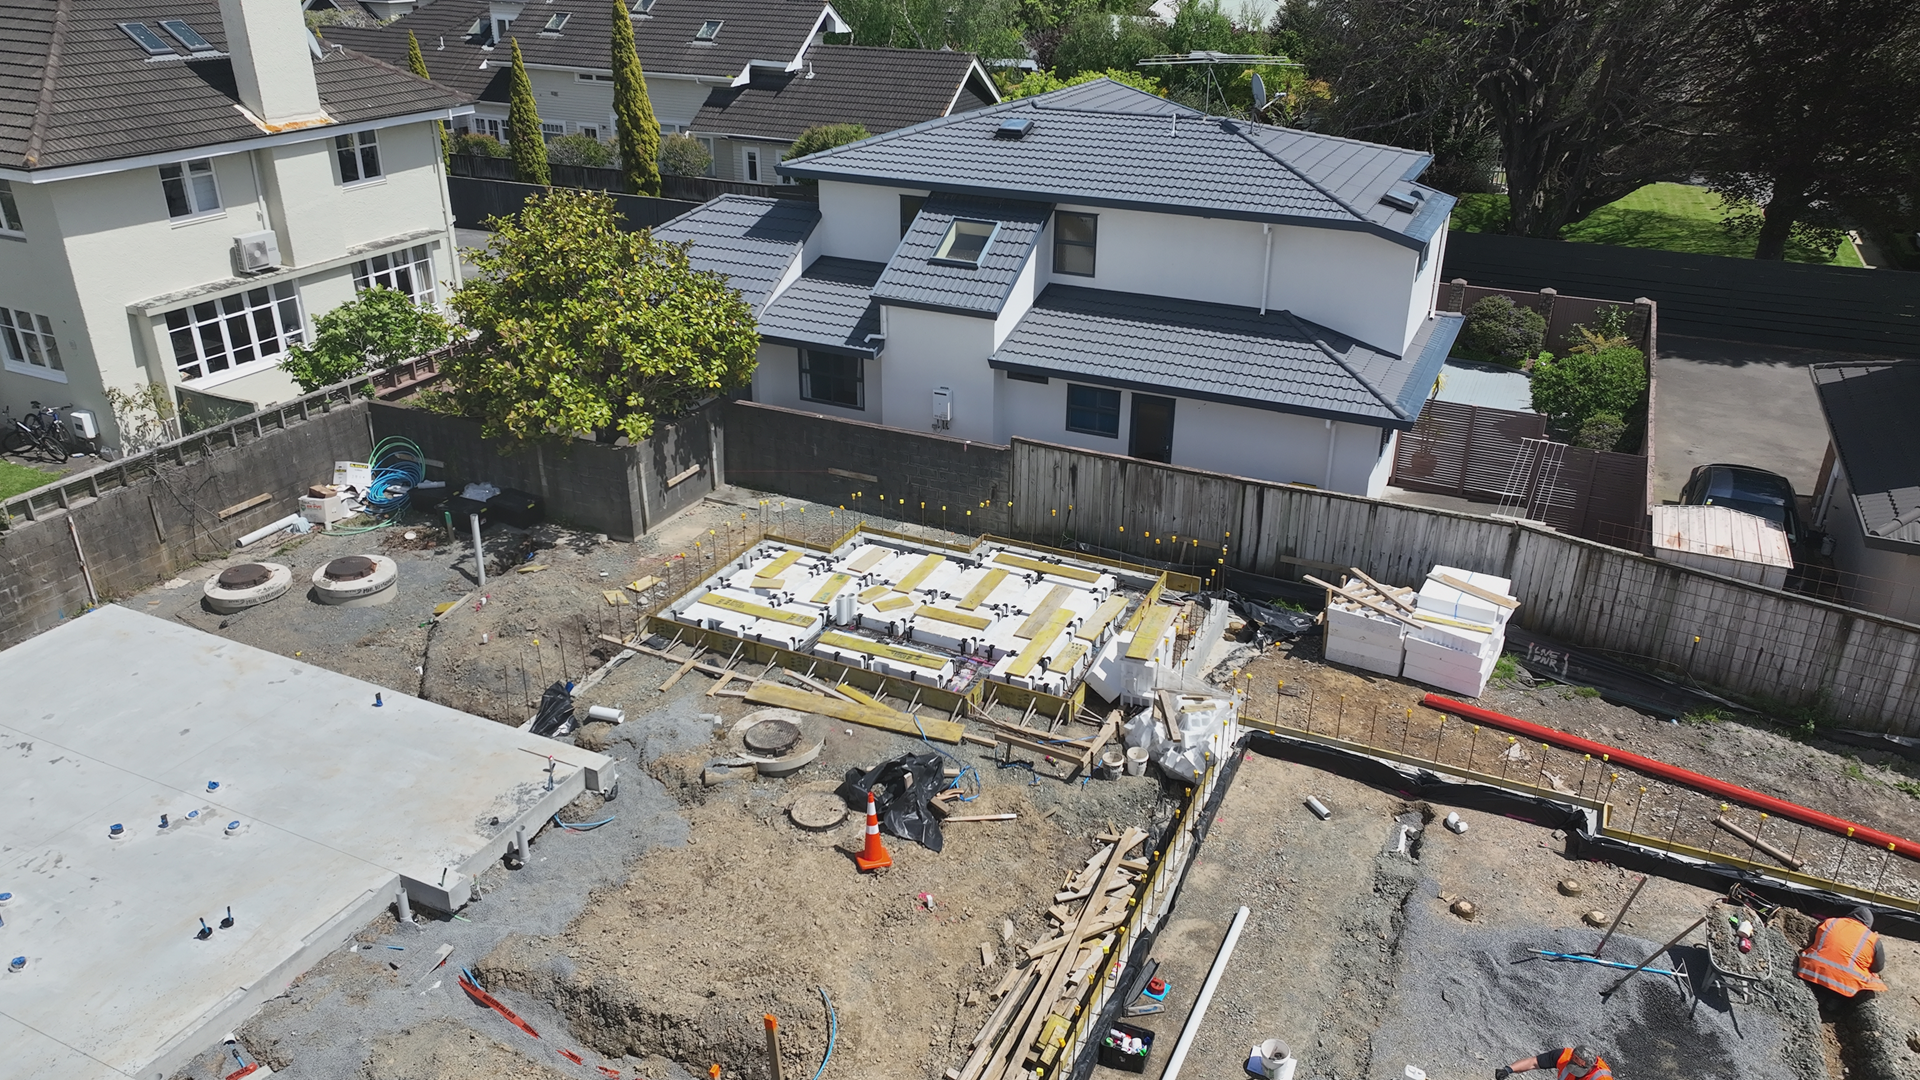
Instead, the team constructed additional reinforced blockwork and integrated it with the foundation boxing, allowing the rear section of the slab to be raised without placing unnecessary pressure on the boundary wall.
It's a great example of the problem-solving that happens on construction sites every day, with engineers and experienced contractors working together to find solutions suited to the conditions.
Preparing the Foundations
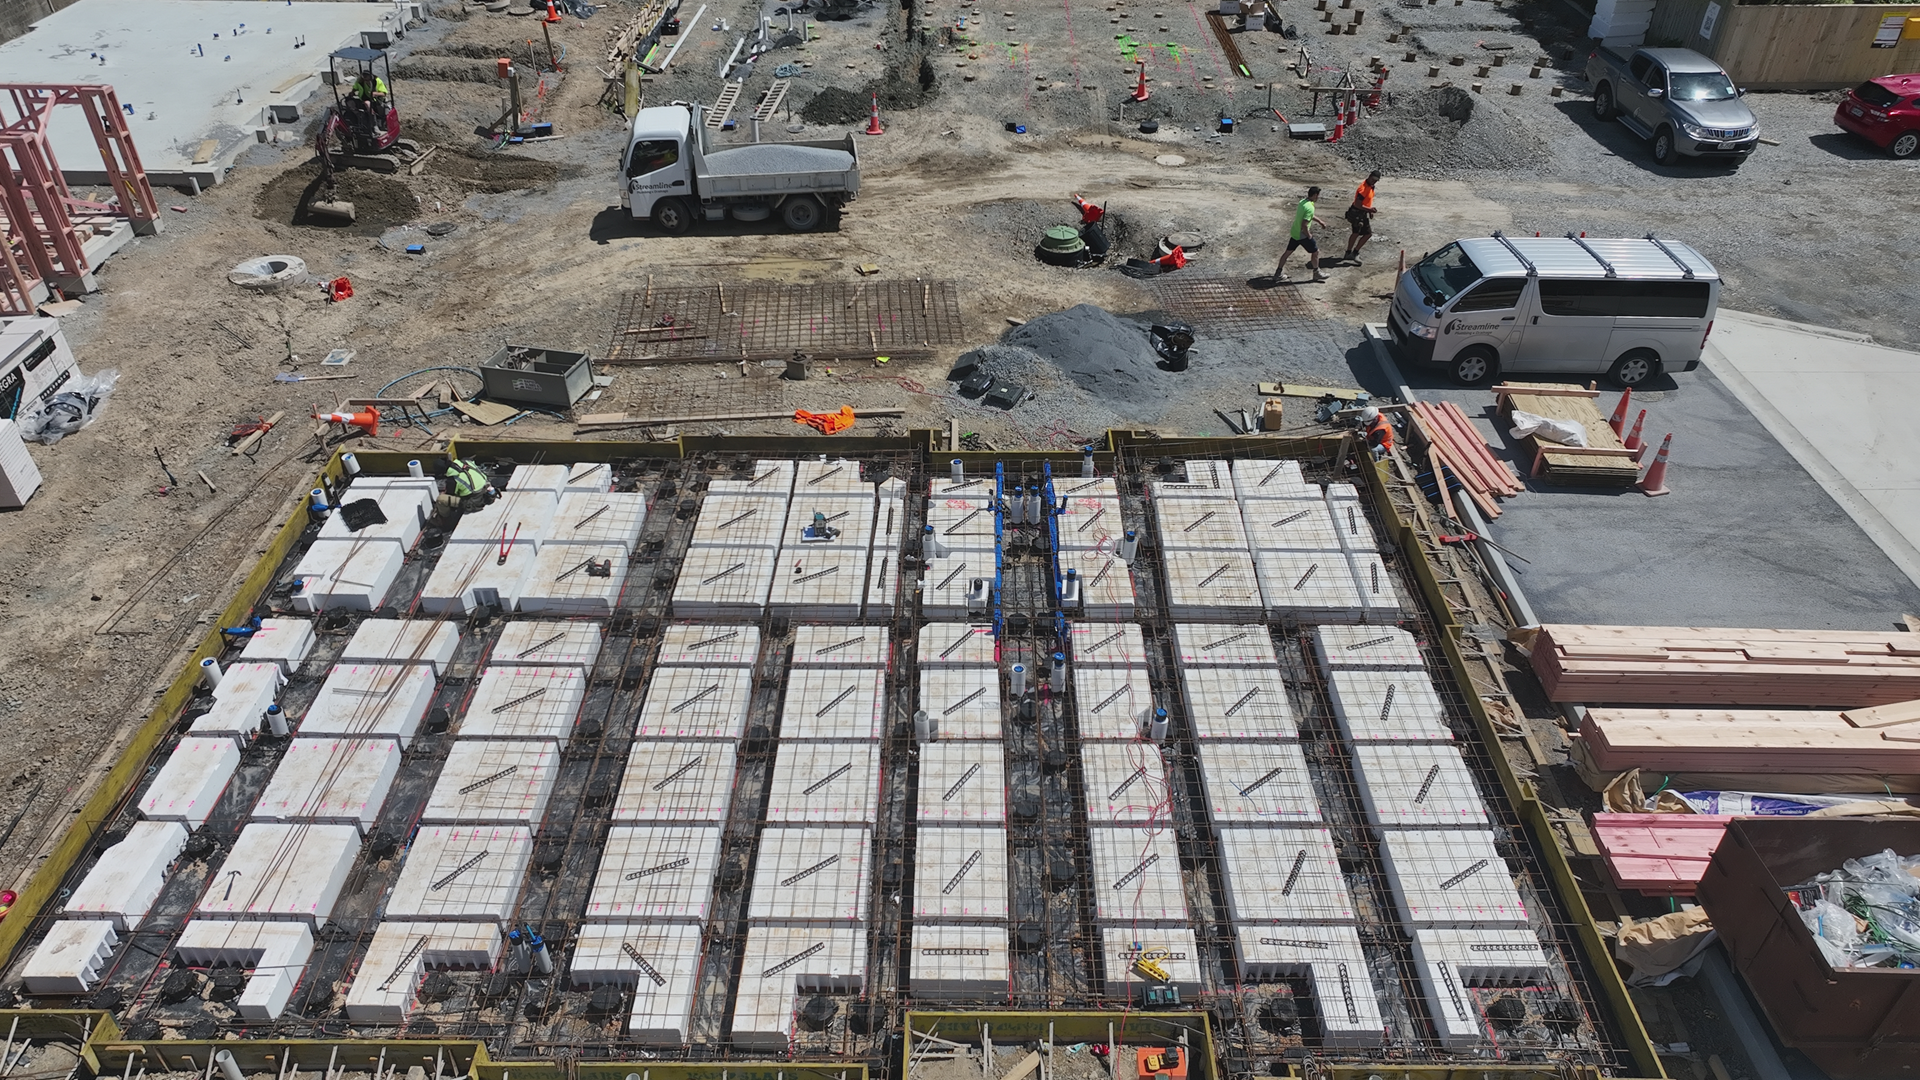
With the piling completed, Rapid Slab moved in to prepare the foundation boxing and reinforcement.
At the same time, Streamline Plumbing installed the essential under-slab services, including wastewater, stormwater, potable water and conduits for power and fibre connections.
These services must be accurately positioned before the concrete is poured, ensuring everything is ready for connections as construction progresses.
The foundation preparation also involves installing damp-proof membranes, polystyrene pods, reinforcing steel and mesh.
The pods help form spaces for reinforced concrete beams, creating an interconnected foundation system designed to support the structures above.
Each stage requires attention to detail, with different contractors working together to ensure everything is correctly positioned before the concrete arrives.
Creating Reliable Site Access
While foundation preparation has been progressing, Wellington Contracting, with assistance from Ingerson Landscaping, has also been working on the site's all-weather access areas.
With multiple building teams, delivery vehicles and machinery soon operating across the development, maintaining safe and practical access is essential.
The first section of concrete access works has been completed, featuring a combination of exposed aggregate and brushed concrete finishes.
Wellington's weather interrupted the second planned pour, requiring it to be rescheduled around the foundation work.
It's another reminder of how construction programmes must adapt to changing conditions while keeping the broader project moving.
A Major Milestone: The First Concrete Slab
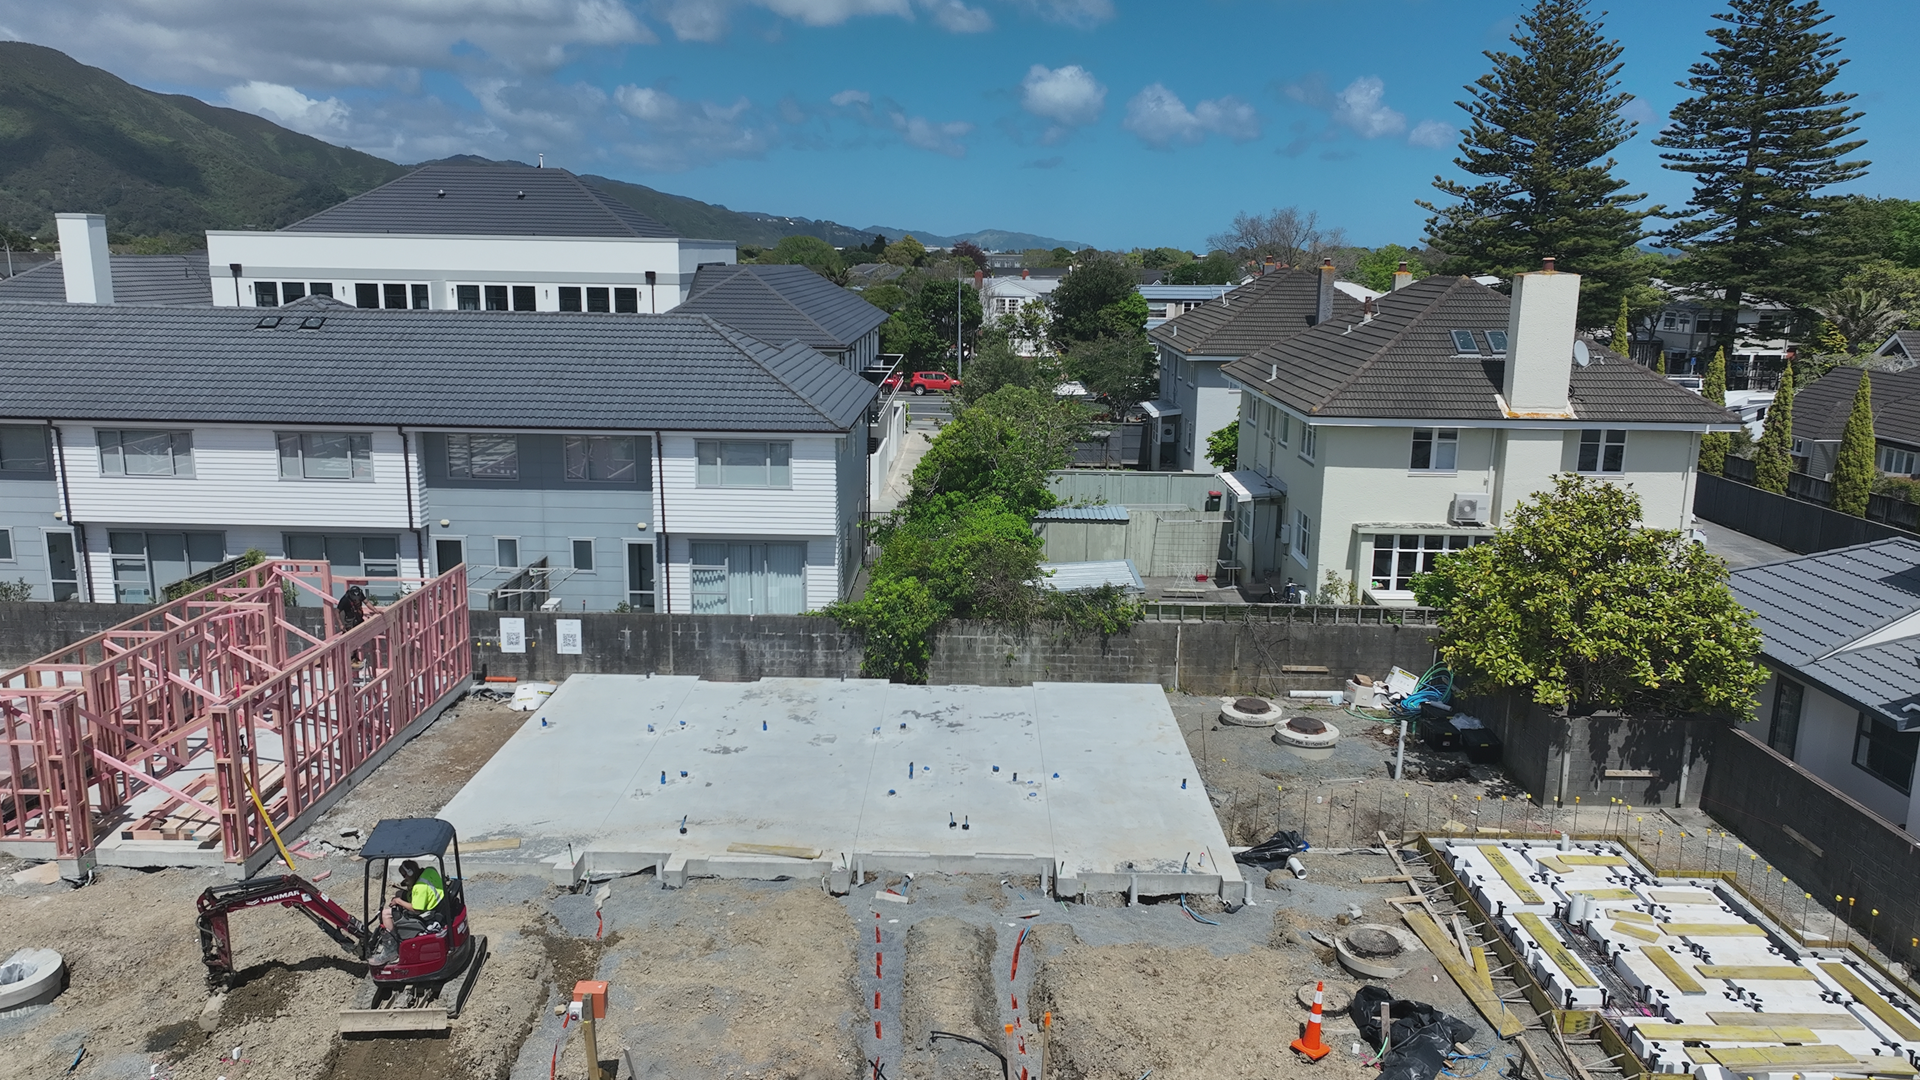
After weeks of preparation, the development celebrated an important milestone with the successful pouring of the first foundation slab.
Using a concrete pump truck, the team delivered concrete directly into the prepared foundation, carefully working it into the spaces around the reinforcement and polystyrene pods.
The concrete was then vibrated to remove trapped air, levelled and finished to create a consistent surface.
The completed foundation system incorporates reinforced beams and an 85 mm concrete topping slab, all connected to the driven piles beneath.
Seeing that first slab take shape marks an exciting transition from ground preparation into the structural building phase.
Next Up: Going Vertical!
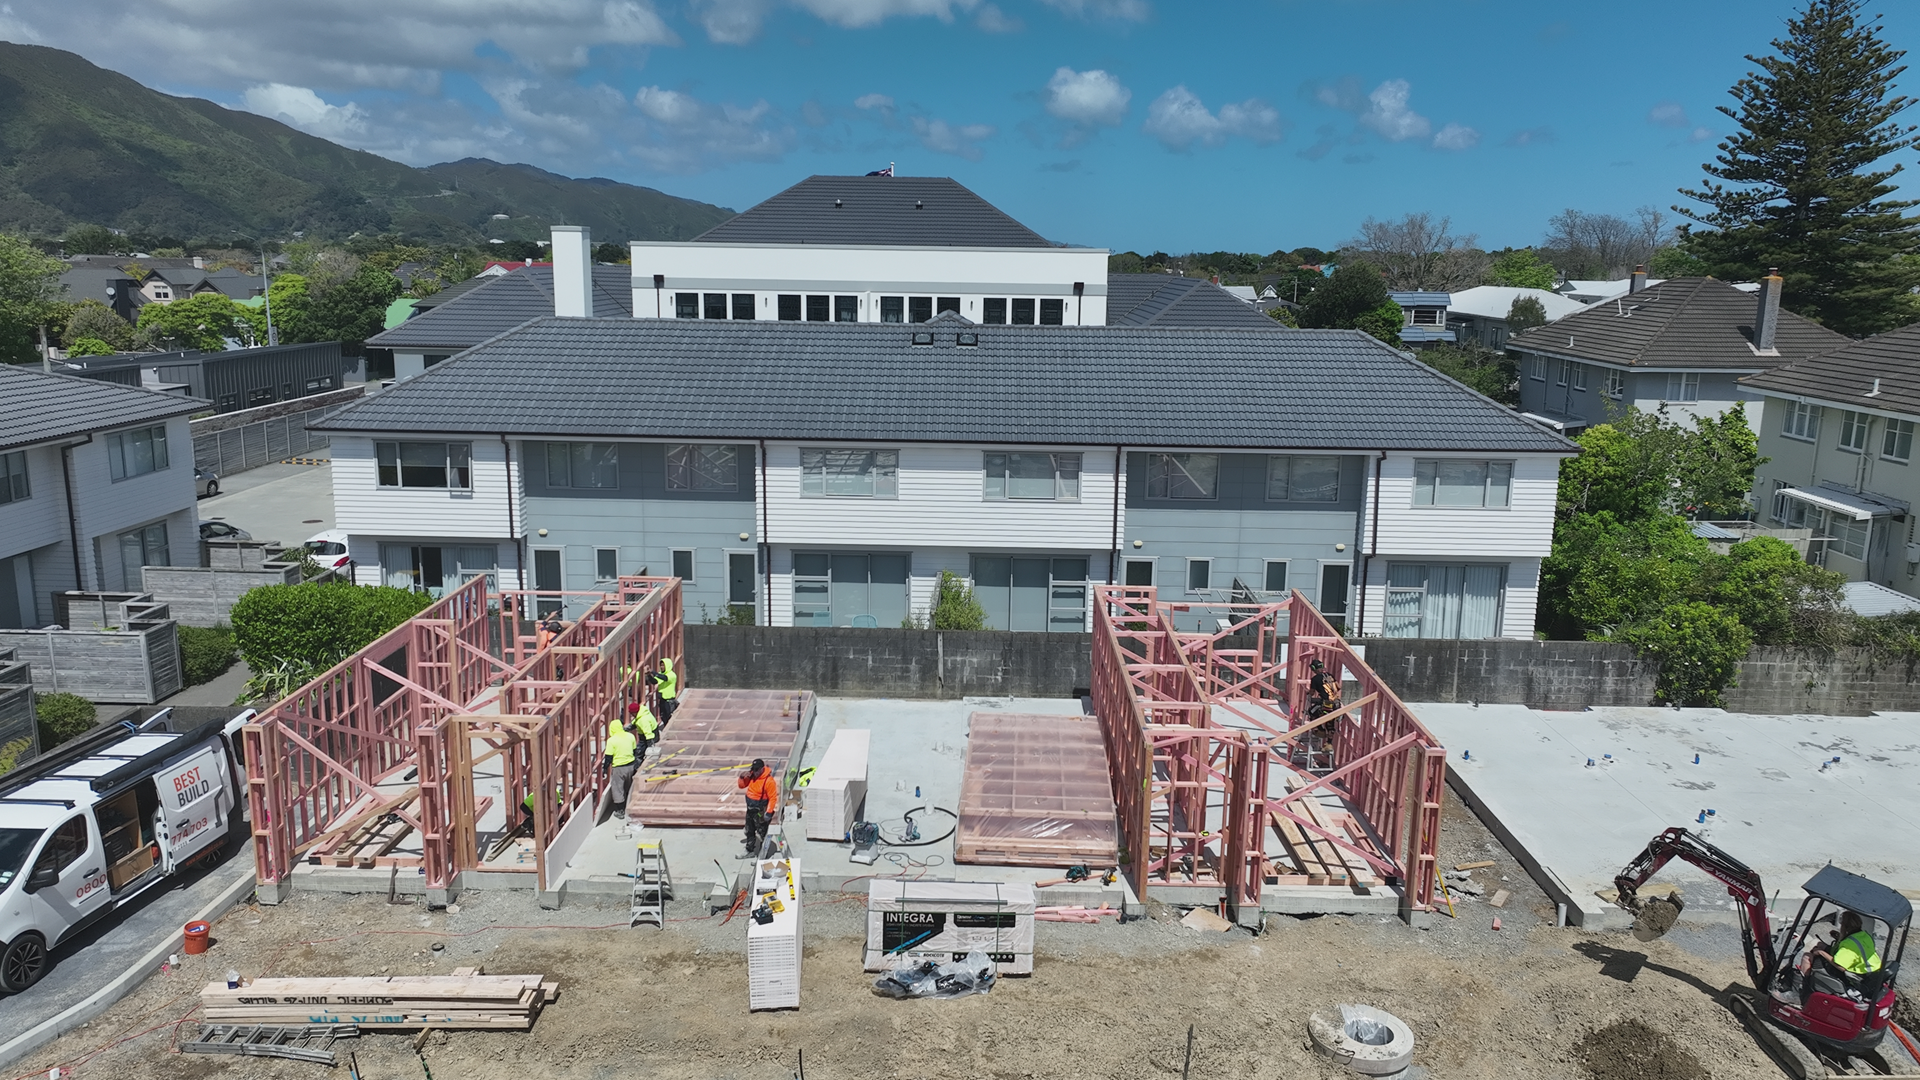
With the first foundation poured, attention is turning towards the arrival of the frames from Carter's.
TM Construction is preparing to begin standing the frames, portal structures and intertenancy walls, bringing the first three-storey block to life.
Meanwhile, the same foundation preparation process will continue across the remaining blocks, creating an increasingly busy construction site as more contractors and trades arrive.
The next stage will involve a carefully coordinated programme of framing, structural work and ongoing foundation construction across the development.
Follow the Journey with Fire House Lane
With strong foundations in place and the first frames on their way, The Brigade Residences is beginning its transformation from a prepared building site into a new residential community.
At Gillies Group, we're proud of the people, expertise and teamwork that go into every project we deliver. Through our Fire House Lane video series, we want to share more than just construction progress. We want to showcase what really happens behind the scenes of a multi-home development, from the engineering and planning to the people making it all happen.
Whether you're interested in property development, construction or simply enjoy seeing how buildings come together, there's plenty more to discover as work progresses at Marina Grove.
Watch Fire House Lane on the Gillies Group YouTube channel and follow along as we bring The Brigade Residences to life, one milestone at a time.
Block A
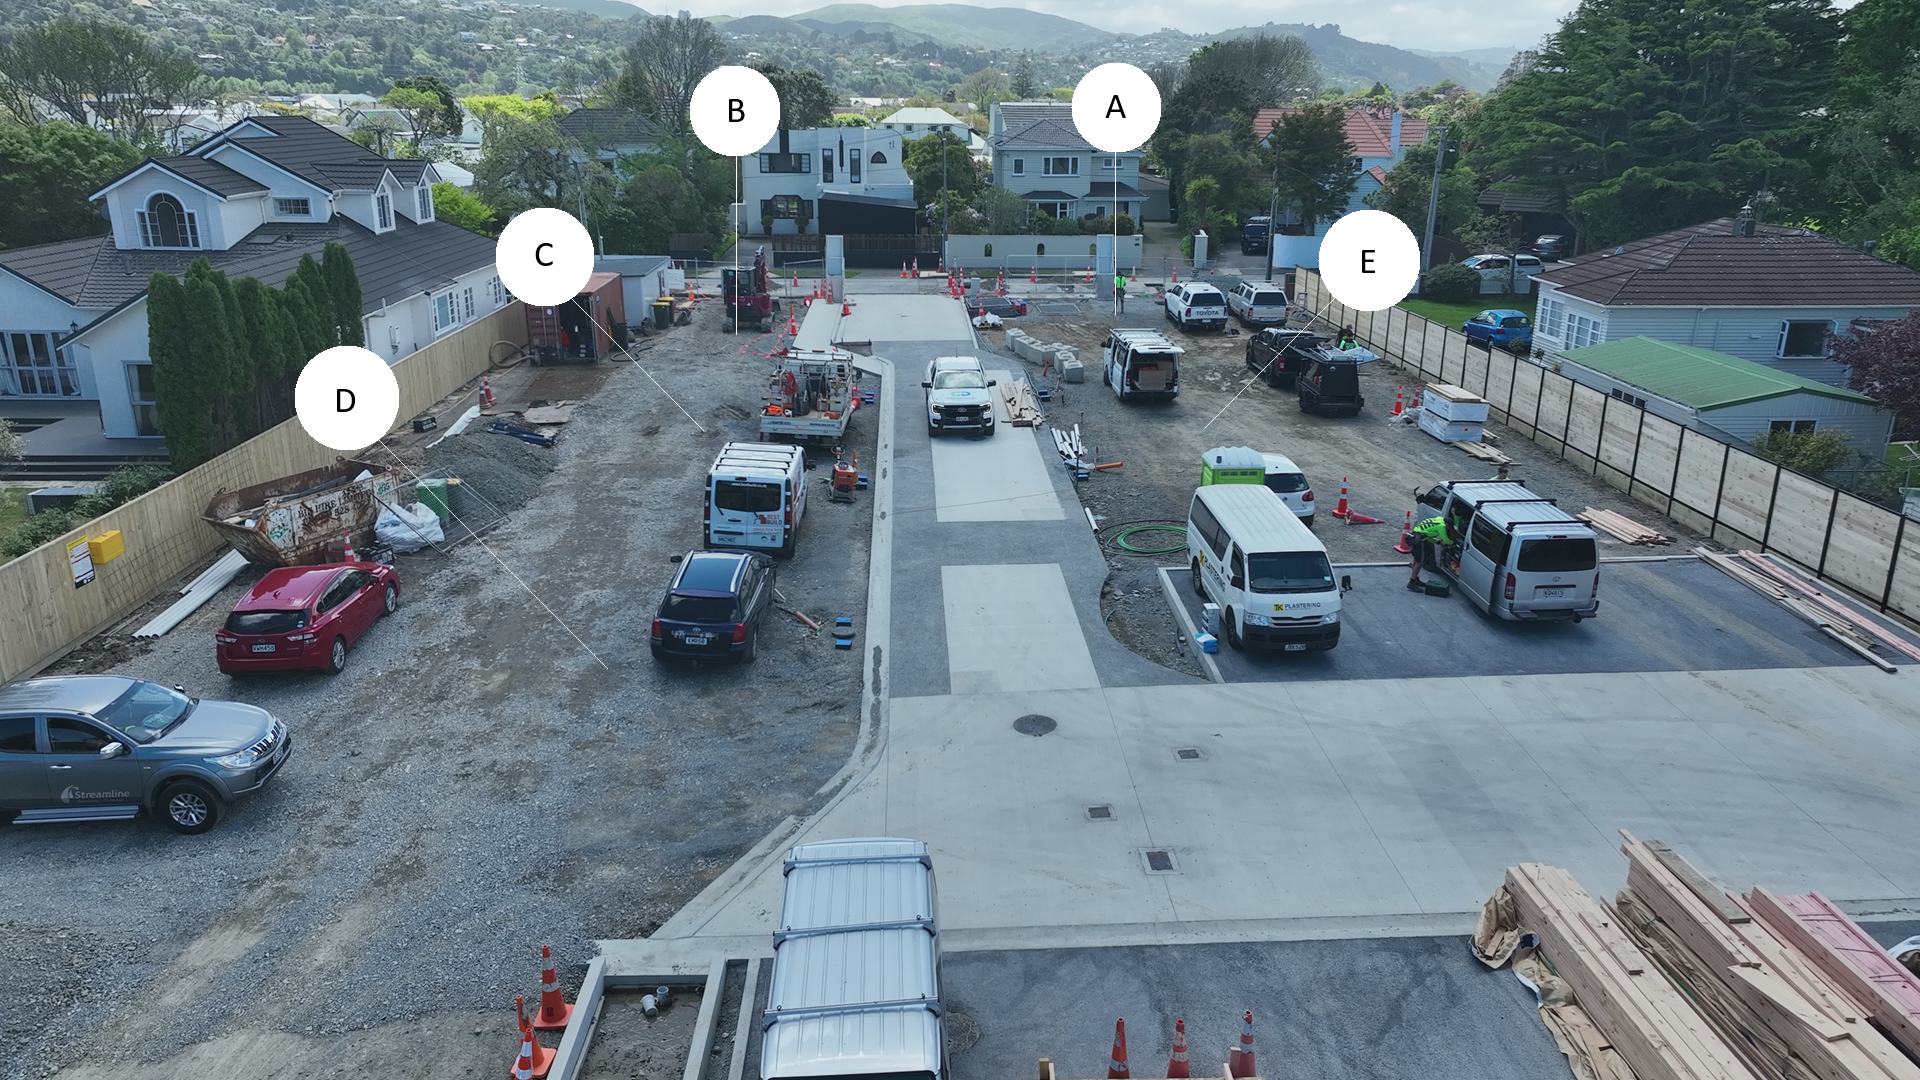
Block B
Block C
Block D
Block E
Block F
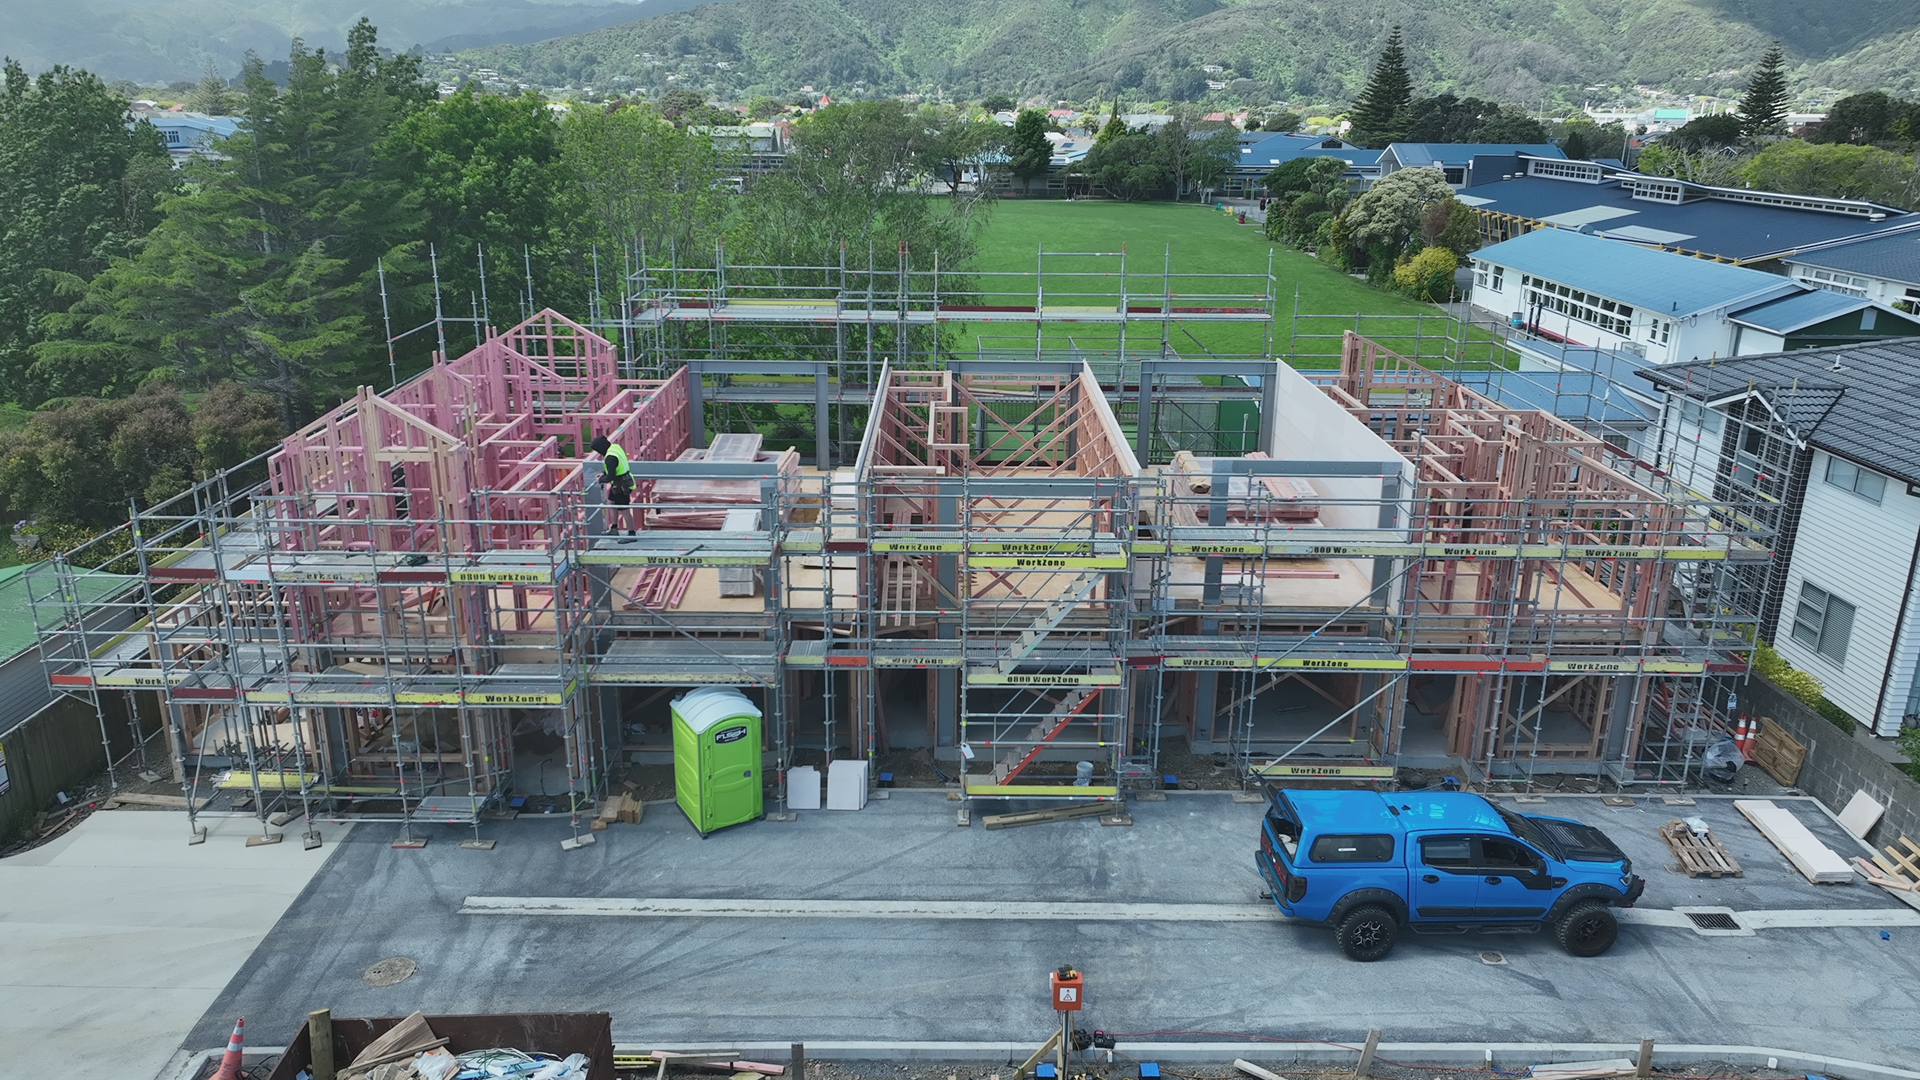
Block G
Block H
Block I
TH 31
Block J